Get $4,498 Cash Back
504553 GREY 1 ROAD, Georgian Bluffs — listed at $1,799,000. Earn buyer cashback at closing. No catches, just more money in your pocket.
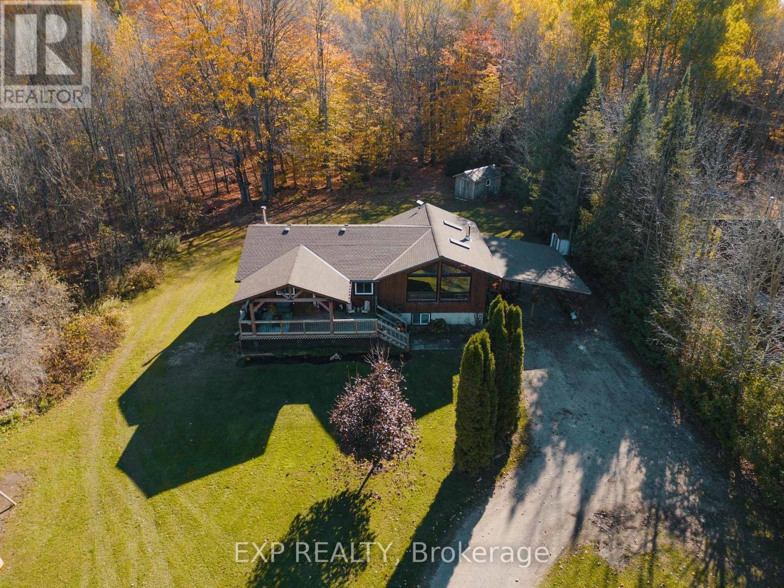
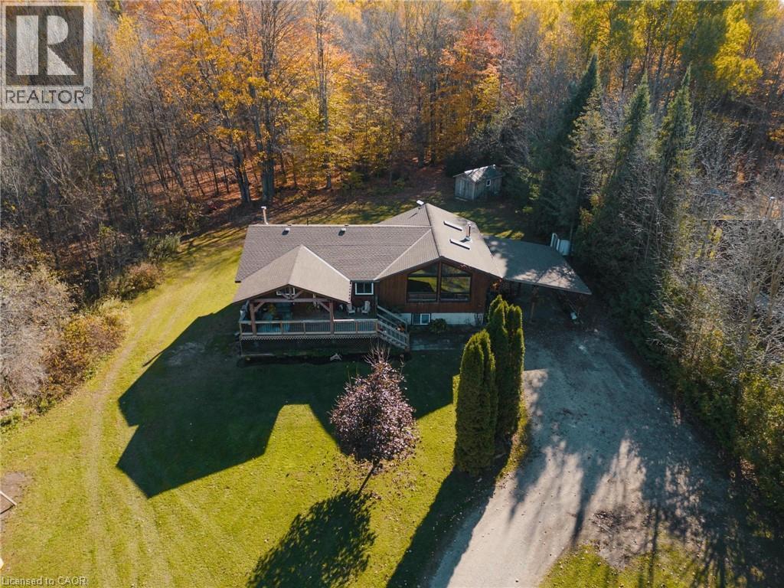
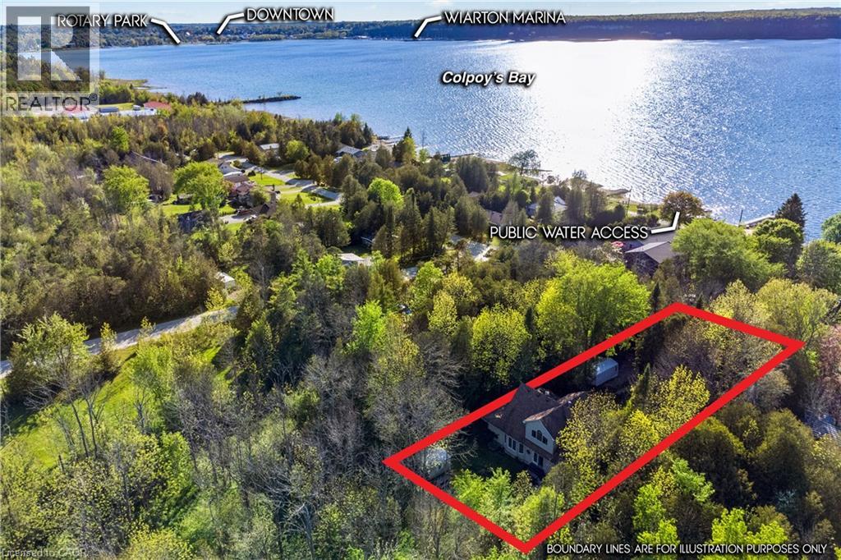
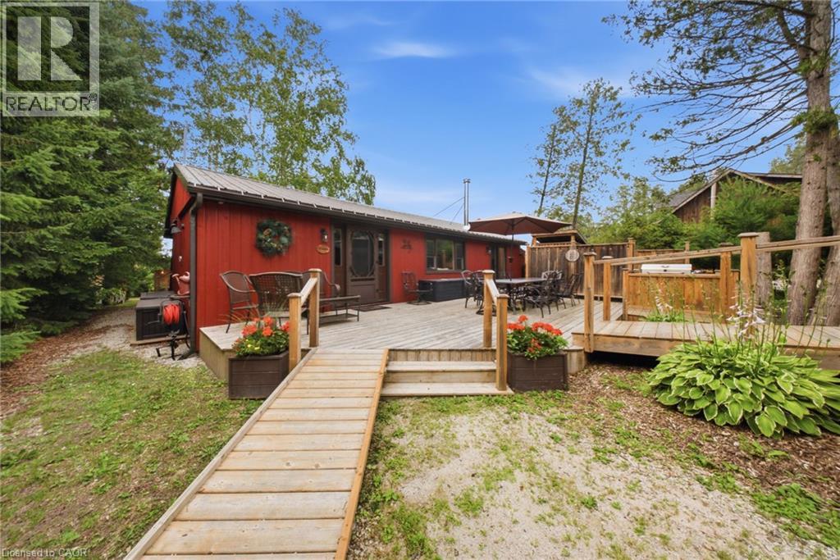
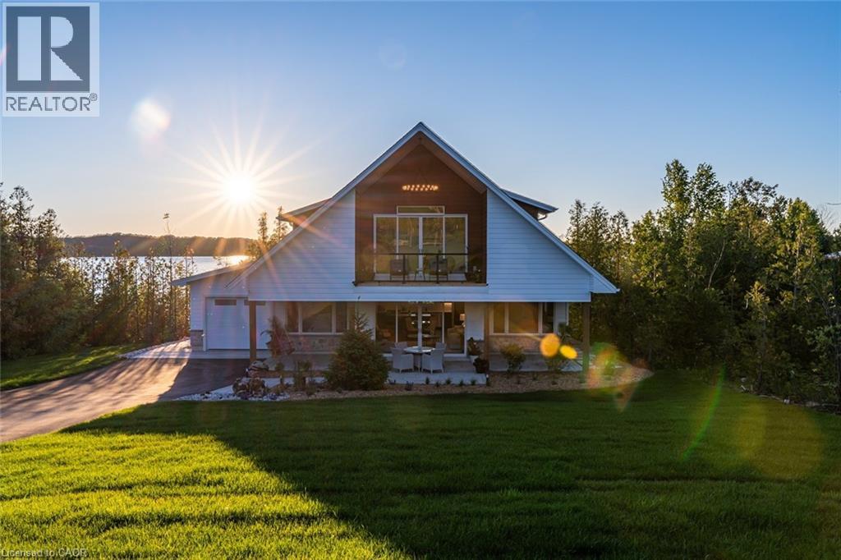
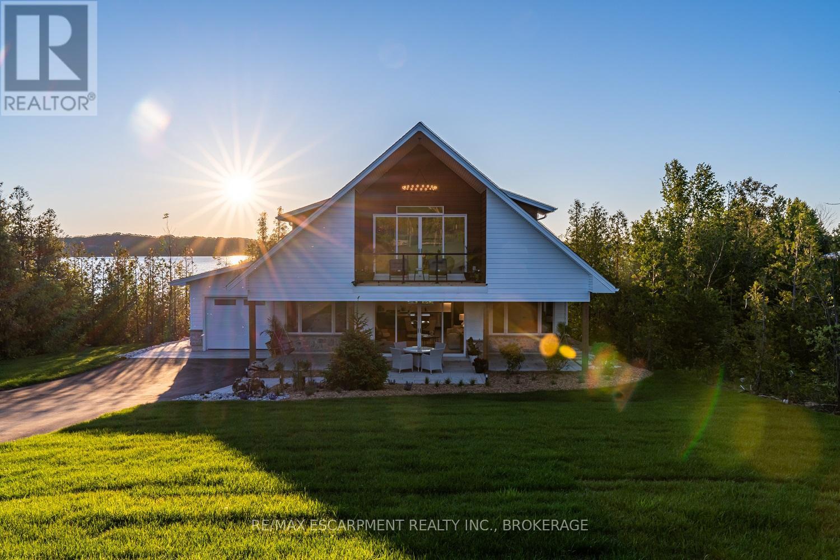
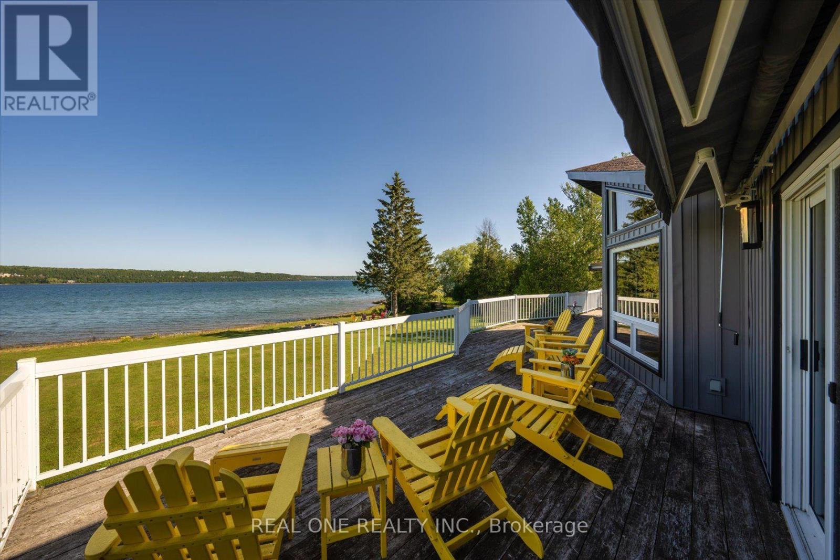
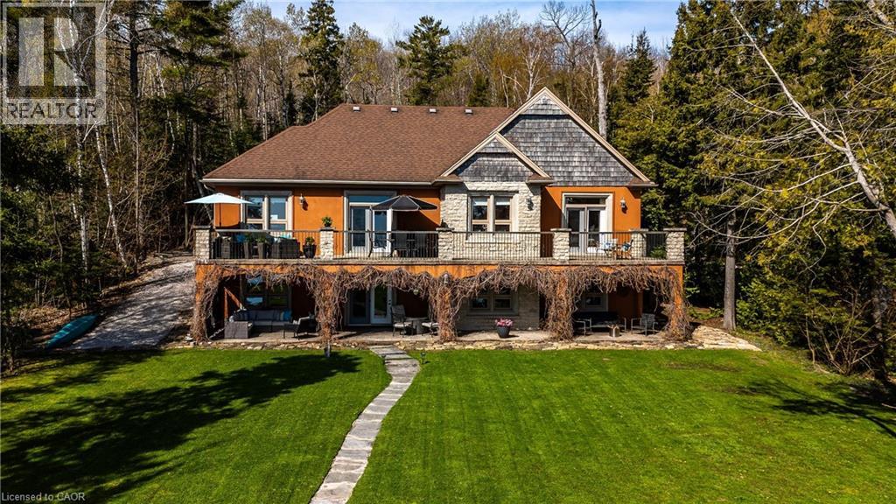
Waterfront home on Georgian Bay. Exceptionally crafted and well-maintained 4 bedroom home situated on a mature landscaped setting, fronting pristine and crystal clear waters. Built for the current owners in 2004, it features low-maintenance, durable stucco siding, steel roofing (Hy-Grade), and is energy efficientwith spray-foam insulation. The ground-floor walls are constructed entirely (floor-to-ceiling) out of poured concrete - built to last, and a solid barrier to critters and wildlife. The living areas of the house are above-grade, ensuring peace-of-mind bone-dry interiors. Additional interior features include 3 full bathrooms, cathedral ceilings, soaring 2-storey picture windows with panoramic views, two fireplaces, and flooring of maple hardwood, ceramic and granite. The large custom Scavolini kitchen has granite countertops, integrated high-end appliances (Miele, Liebherr), a 4'x6' kitchen island with a built-in aluminum bench for extra seating. A large covered porch is right off the main front door, 44 feet in length, providing a weather protected and wind-sheltered outdoor space forrelaxing and outdoor dining. The property features a detached double garage/coach house, with an upstairs space of 500 sq. ft., fully finished, heated, andinsulated again with spray-foam insulation. This finished space above the garage has an extra bedroom, and a balcony with water views. The property also has a separate bunkie, providing extra space for kids. Awaterside stone patio (800 sq. ft.), great for enjoying a BBQ, with lake breezes and big-sky views, issurrounded by a canopy of large birch, maple and oak trees. The driveway is made from cobblestones, making it erosion resistant, and extends to the water's edge, ideal for boat launches (or a future marina) and watersports. The property is on Grey Road 1 in the Twp of Georgian Bluffs, which has year-round reliable road maintenance and snow-plowing, Minutes from several golf courses, including Cobble Beach. (id:60164)
| Room | Level | Dimensions |
|---|---|---|
| Laundry room | Lower level | 3.02 x 3.38 meters |
| Games room | Lower level | 3.89 x 8.34 meters |
| Bedroom 5 | Upper Level | 4.59 x 2.7 meters |
| Loft | Upper Level | 7.08 x 3.06 meters |
| Foyer | Main level | 3.79 x 2.1 meters |
| Living room | Main level | 3.93 x 4.13 meters |
| Kitchen | Main level | 3.99 x 4.77 meters |
| Dining room | Main level | 3.7 x 2.96 meters |
| Bedroom 3 | Main level | 3.91 x 3.02 meters |
| Bedroom 2 | Main level | 3.12 x 3.02 meters |
| Loft | Upper Level | 4.24 x 3.14 meters |
| Primary Bedroom | Upper Level | 5.39 x 4.72 meters |
| Bedroom 4 | Lower level | 3.94 x 2.9 meters |
| Media | Lower level | 4.68 x 3.86 meters |
Does it have a basement, and is it finished?+
The listing describes the basement as: None. Confirm the finishing status during a showing — it affects both livable space and resale value.
How is the home heated? Is it efficient?+
Heating is baseboard heaters, electric. Electric heating can mean higher winter bills — ask for past utility statements.
What's the parking situation?+
This property includes 6 spaces — Detached Garage, Garage.
What makes this a luxury property?+
At $1,799,000, standout features include 3 bathrooms, 2 fireplaces. In this price range, expect higher-end finishes — verify during a showing.
Is 504553 GREY 1 ROAD a good fit for a growing family?+
With 5 bedrooms and 3 bathrooms, there's room for kids plus a guest room or home office. The 2-storey layout keeps living and sleeping areas separated.
How many fireplaces are there, and what type?+
This home has 2 fireplaces. Confirm the fuel type (wood, gas, or electric) and have it inspected — especially wood-burning, which needs a WETT certification for insurance.
Ask About This Property
Nearby Places
Searching nearby places…
Similar listings
 For Sale33 days5
 For Sale105 days8
 For Sale10 days36
 For Sale10 days33

The listing data above is provided under copyright by the Canadian Real Estate Association. While the information is considered reliable, its accuracy is not guaranteed by the Canadian Real Estate Association or getsetsold.ca. Neither getsetsold.ca nor its affiliates make any representations or warranties, express or implied, regarding the accuracy or completeness of the information presented here.